
Seller's Property Disclosure
.png)
.png)

)%20(2).png)
Cumming, GA 30041
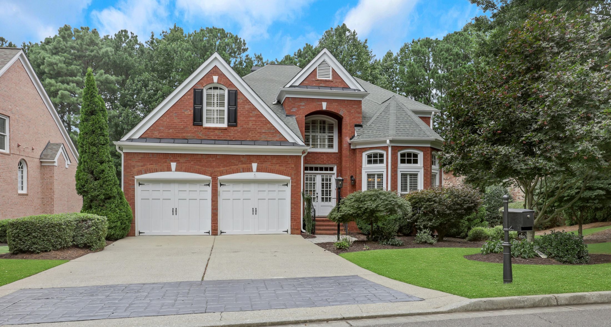
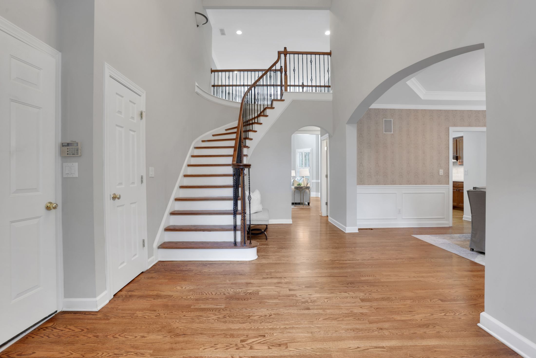
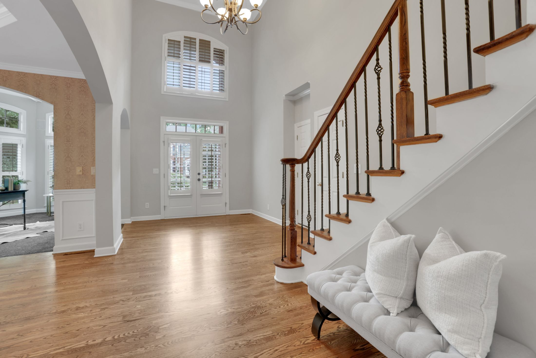
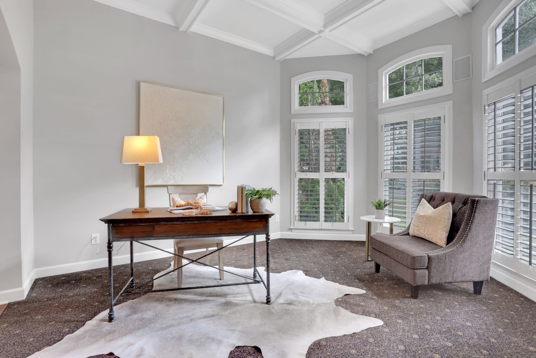
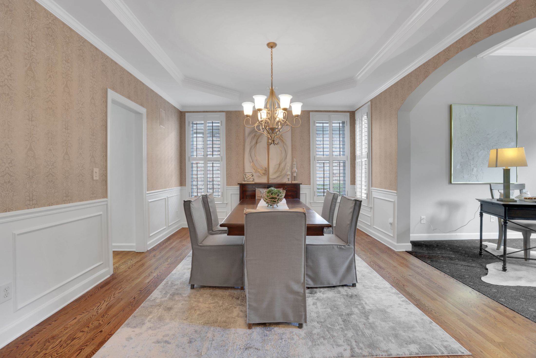
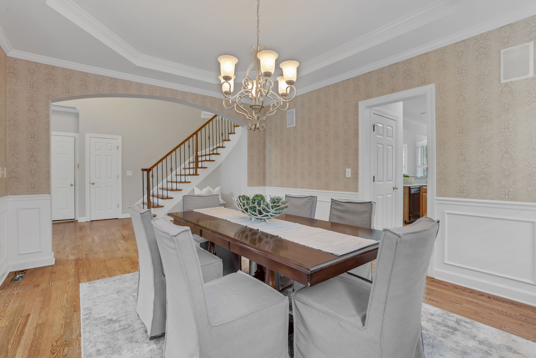
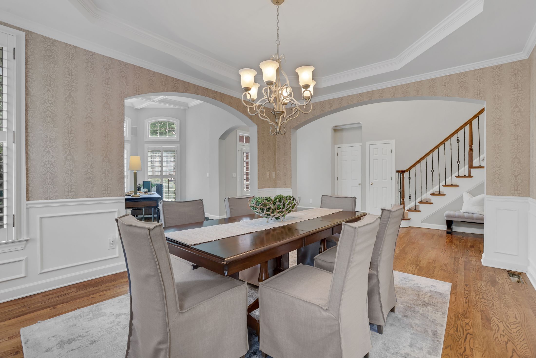
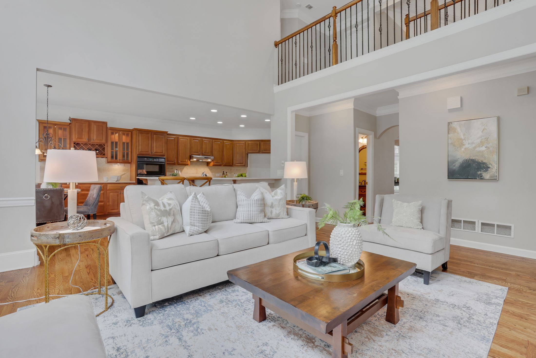
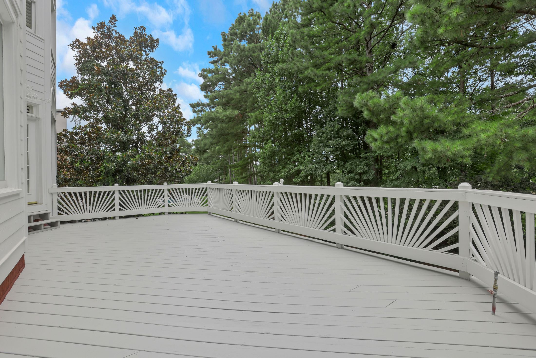
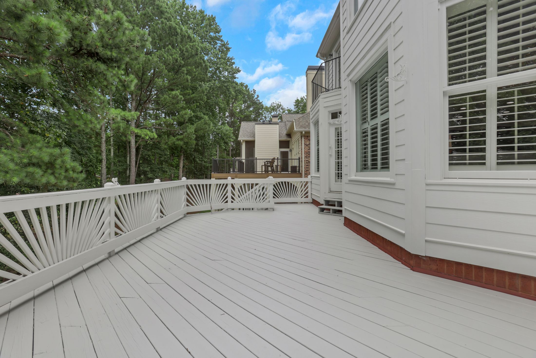
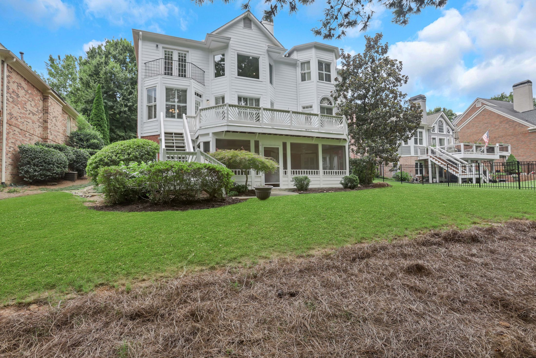
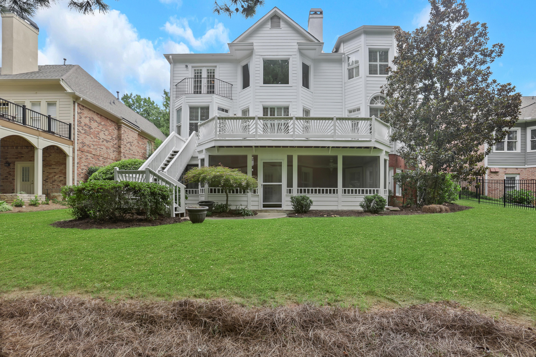
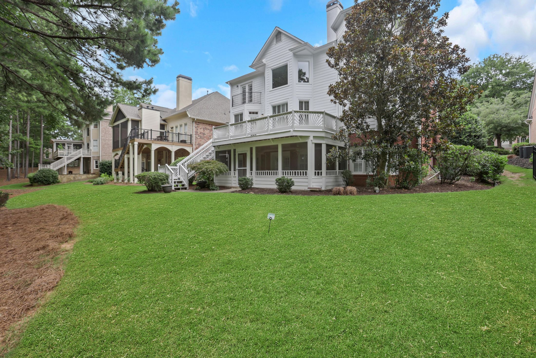
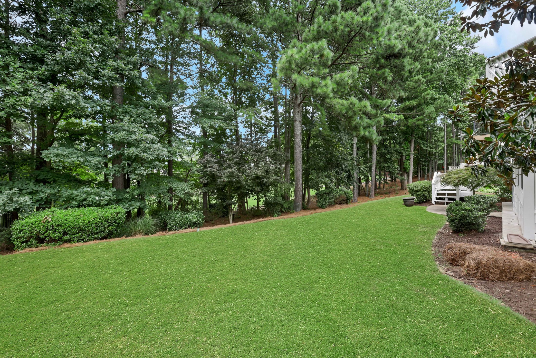
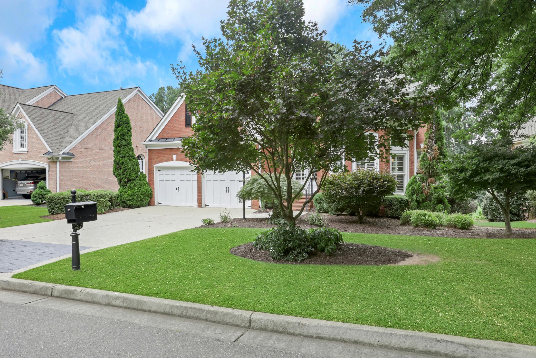
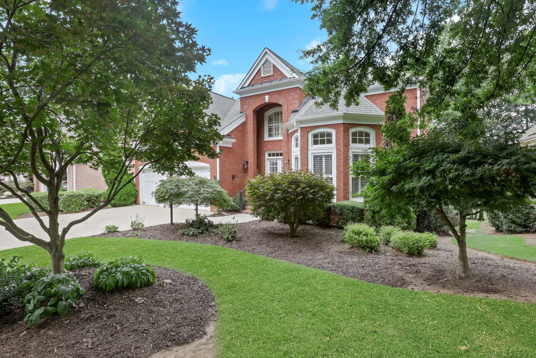
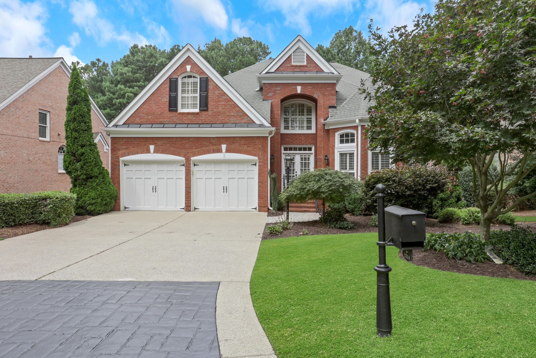
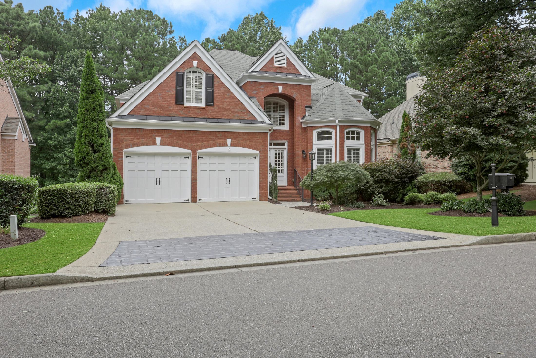
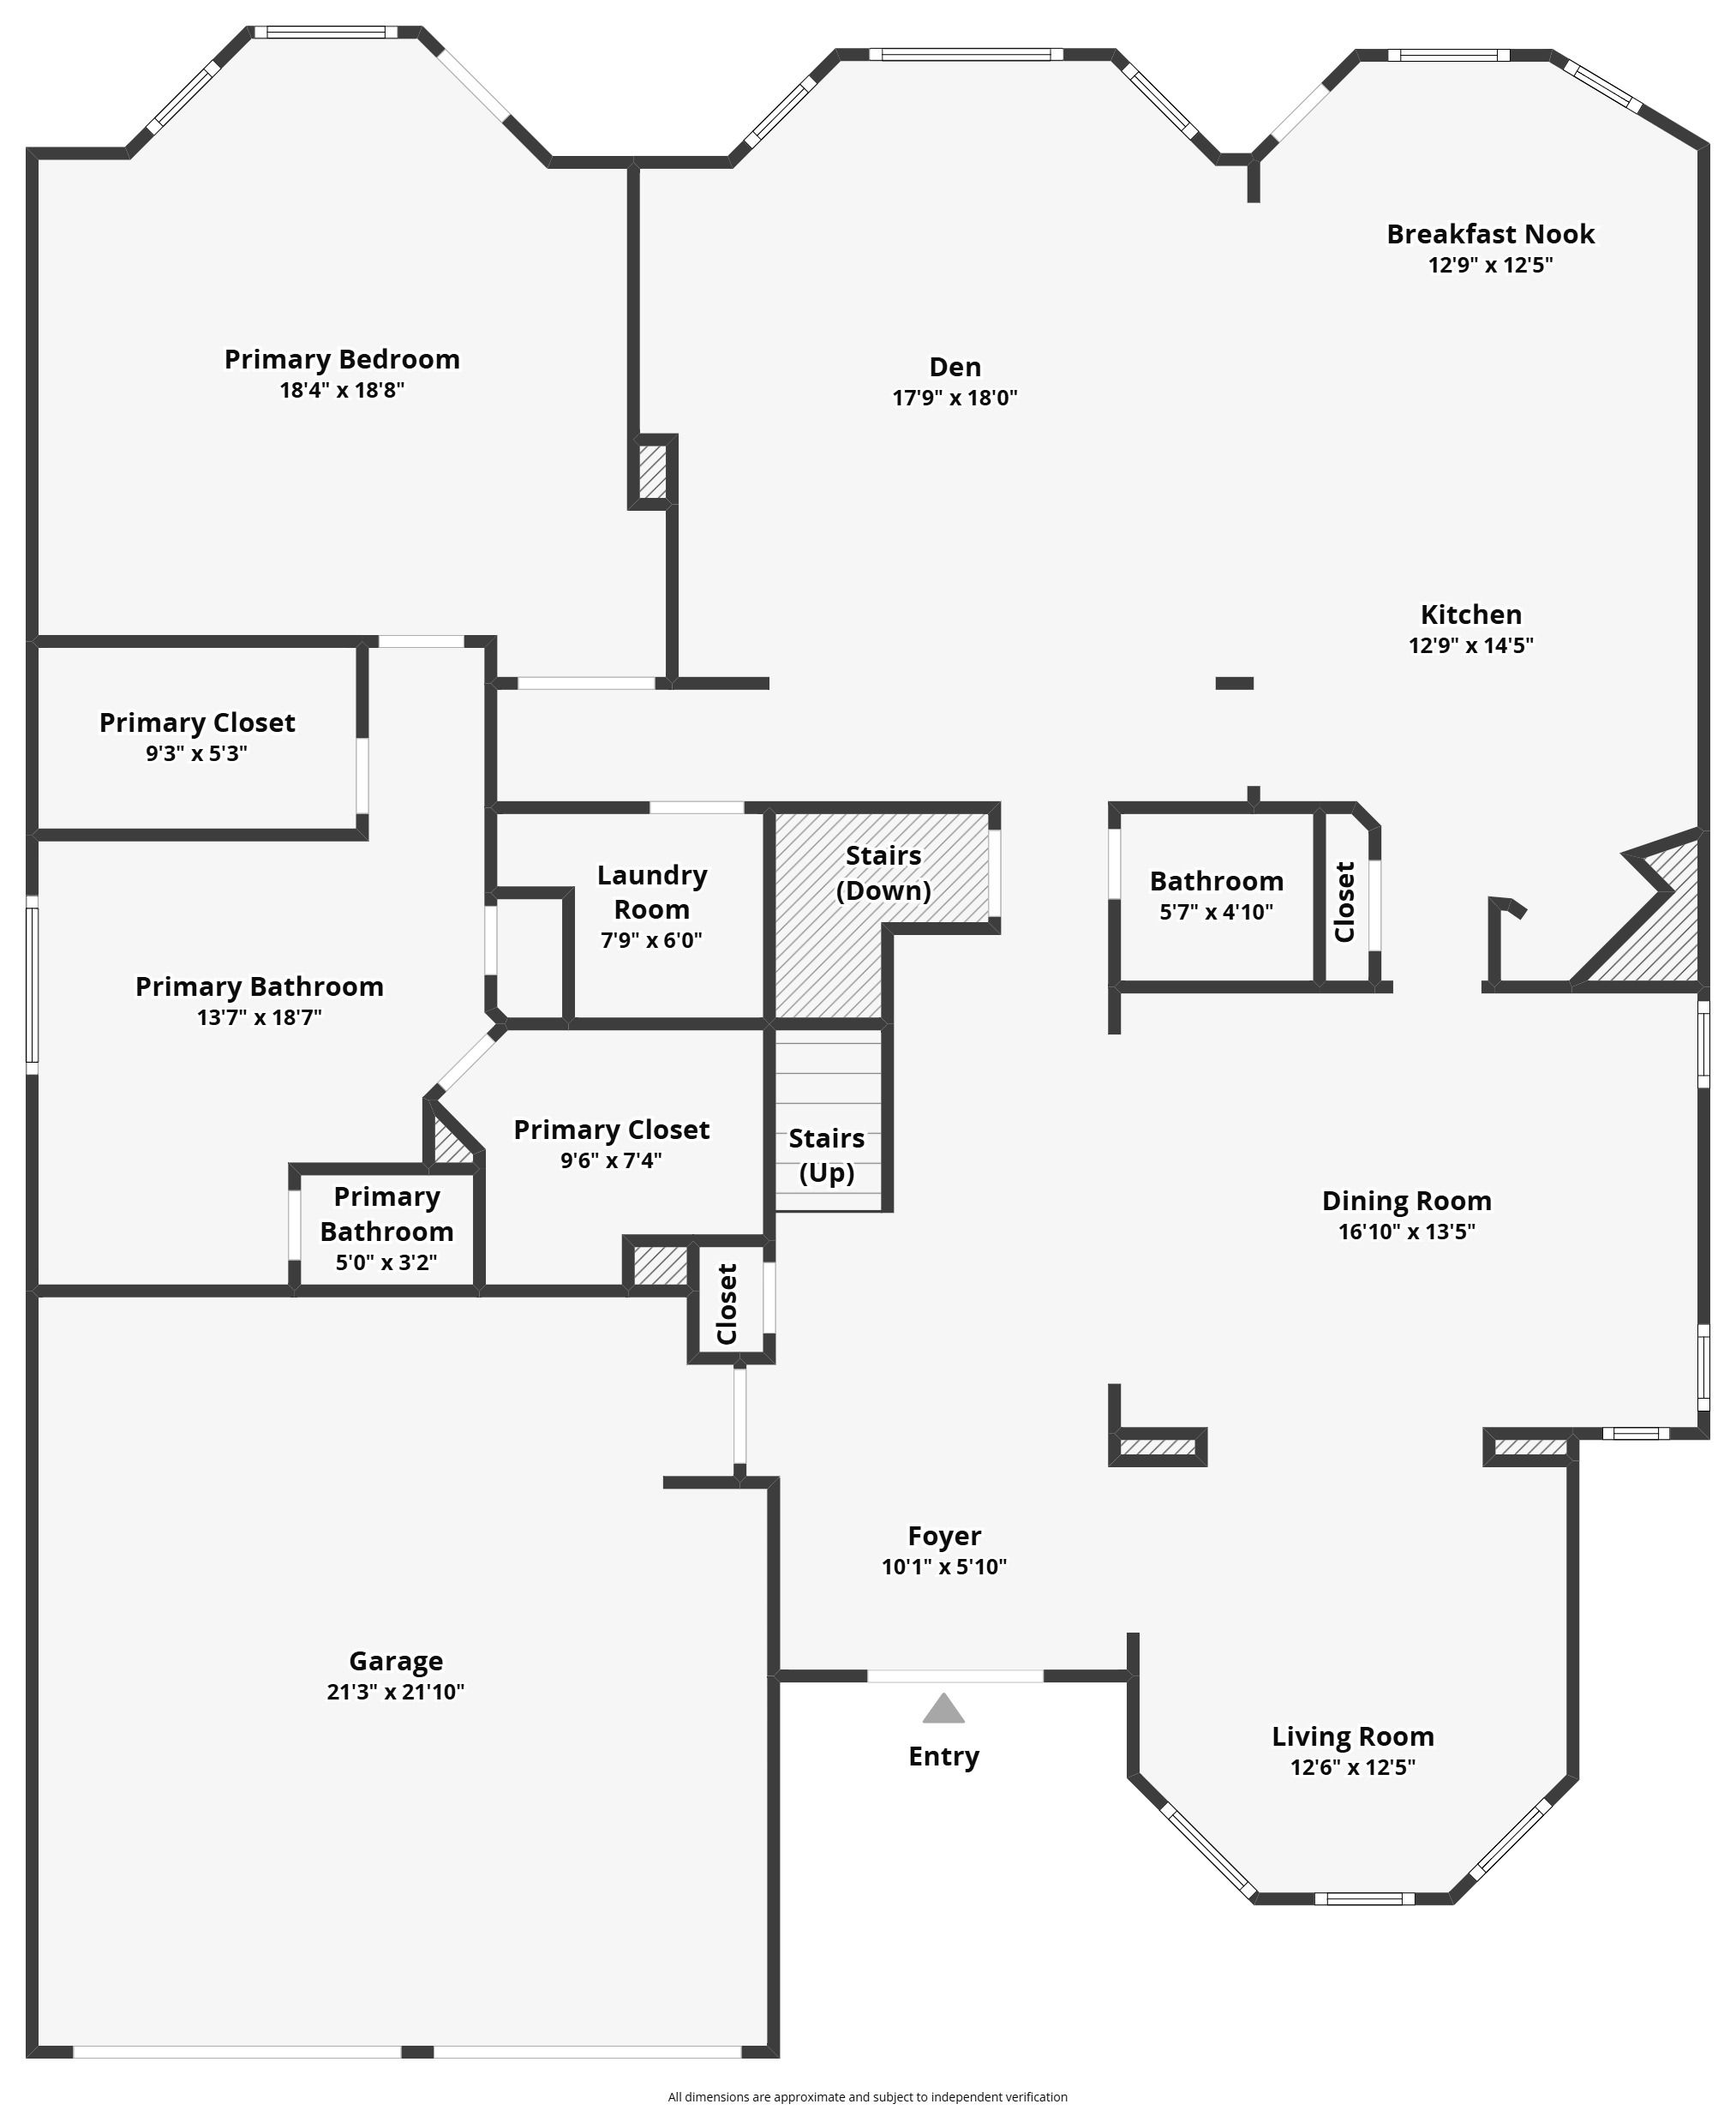
Featuring the highly sought-after John Wieland floor plan, this beautiful home offers an owner's suite on the main level, wonderful open living spaces, and golf-course views from multiple areas of the home.
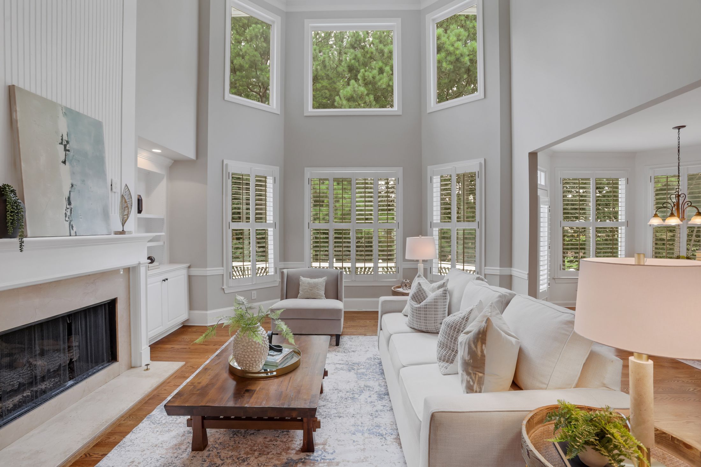
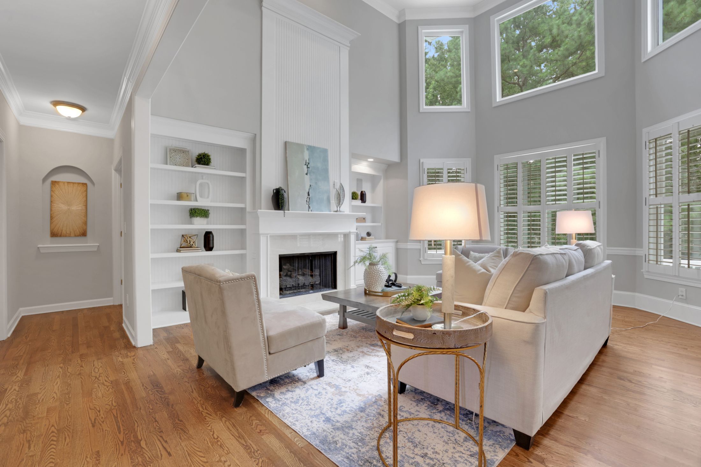
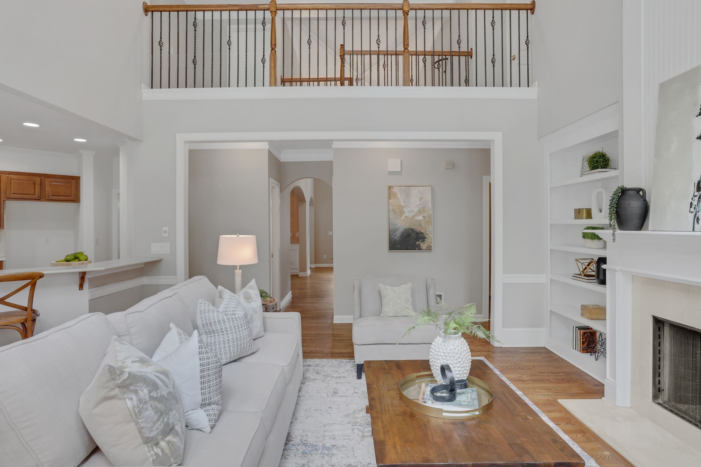
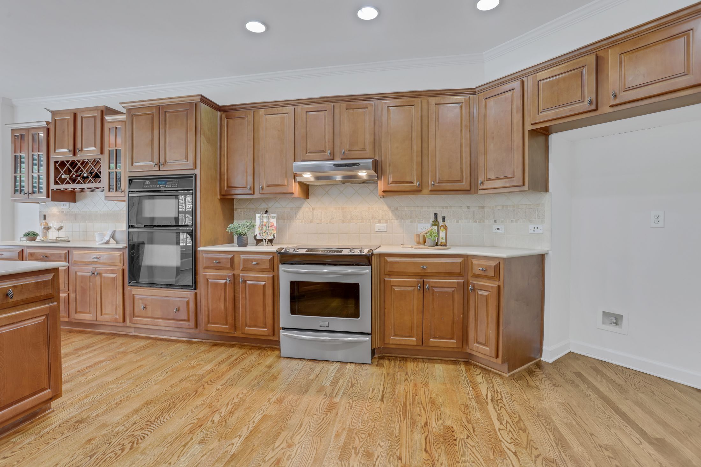
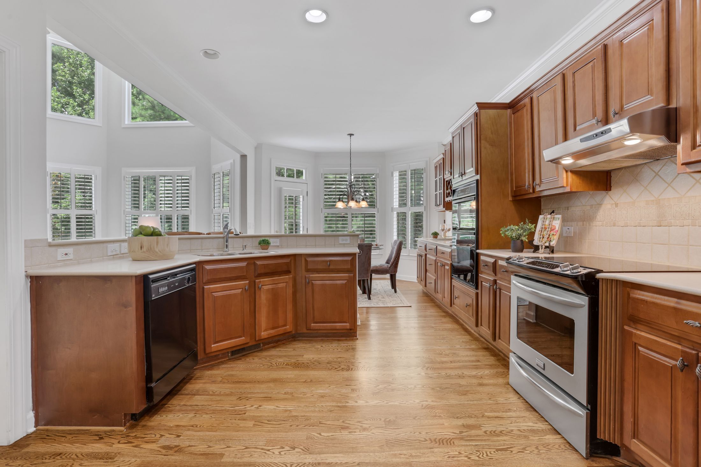
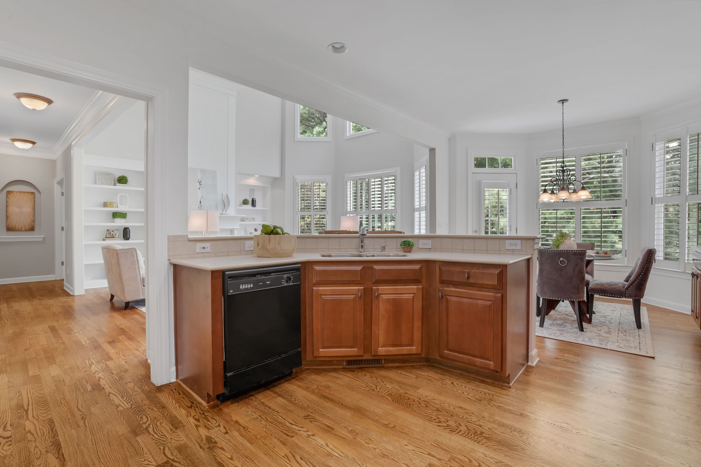
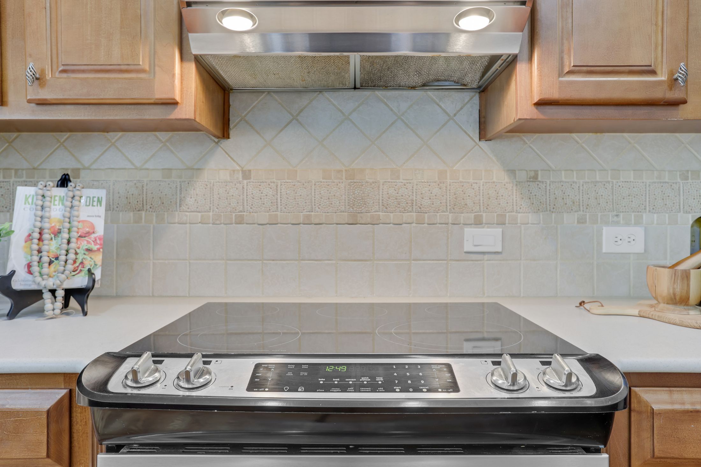
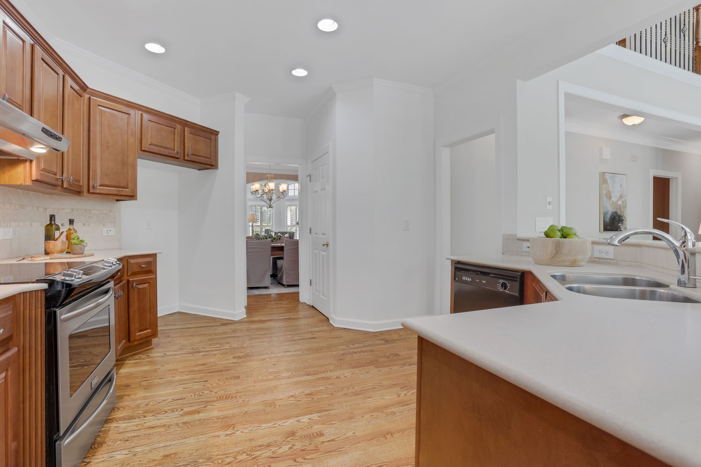
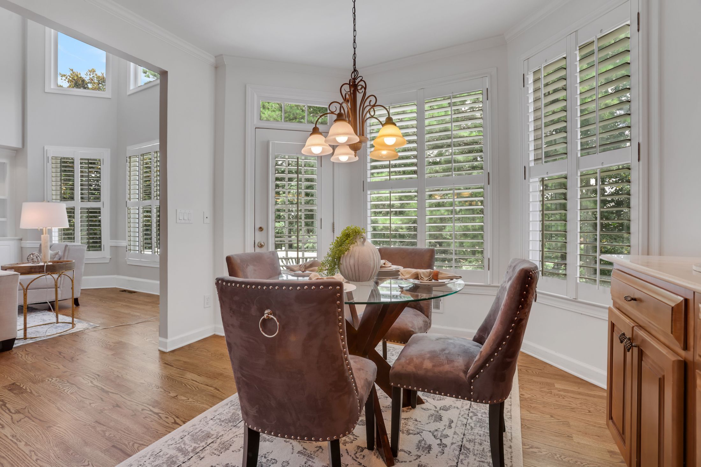
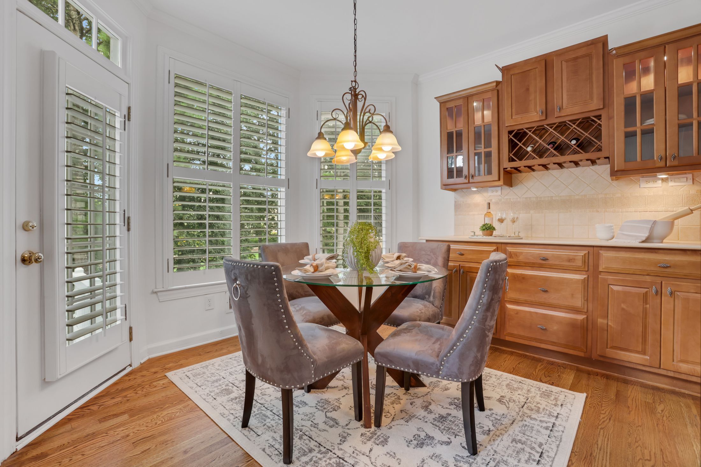
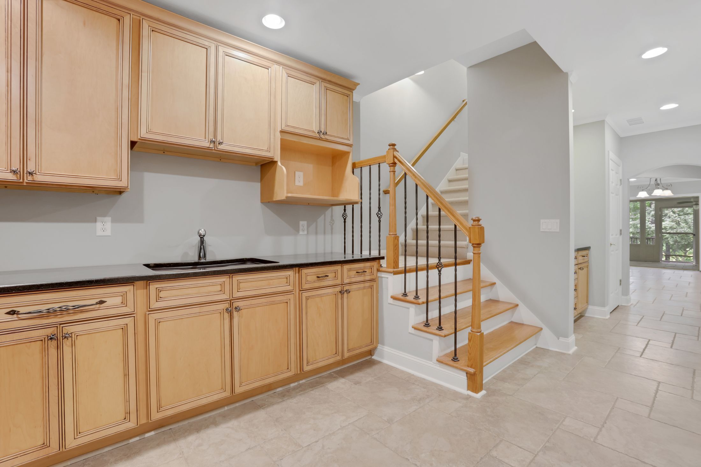
The light-filled main level is designed for both everyday living and entertaining. The spacious kitchen offers plenty of cabinetry, generous prep space, and an open view into the dramatic two-story family room.
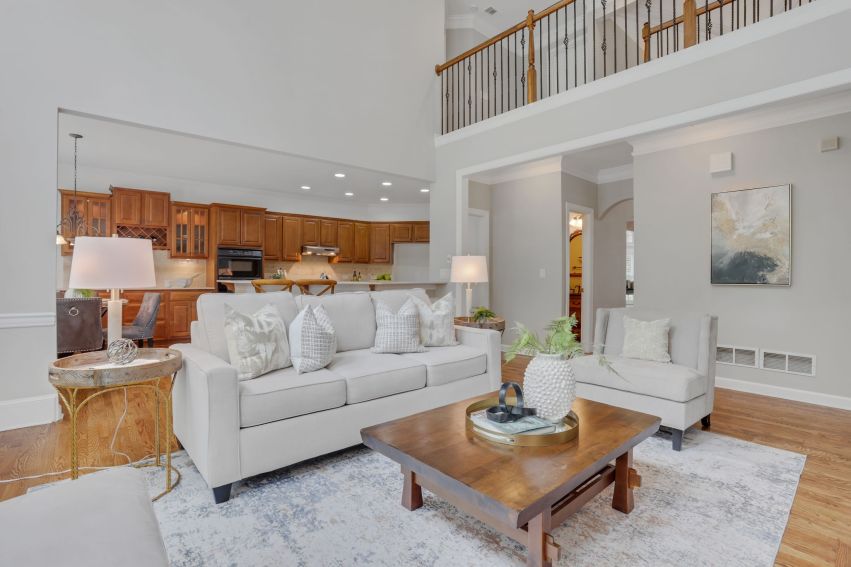
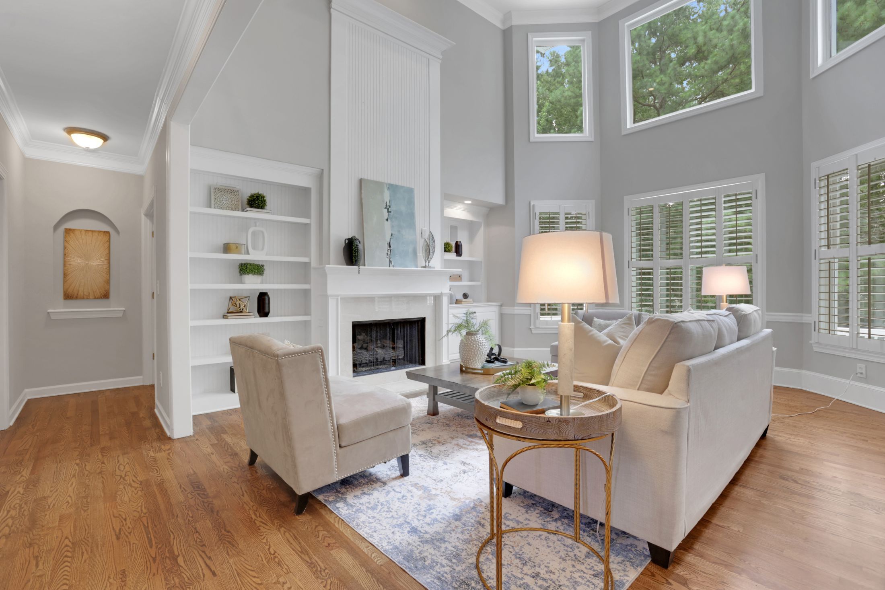
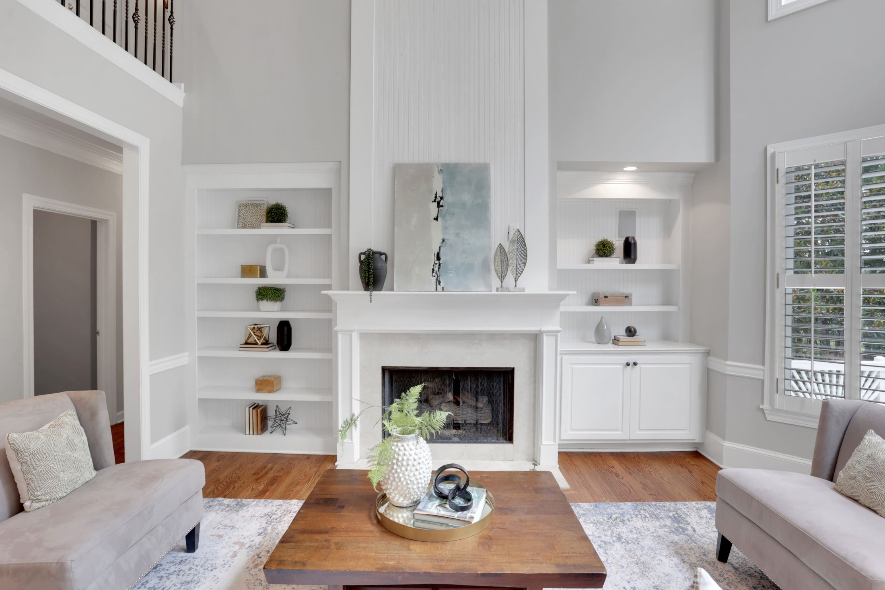
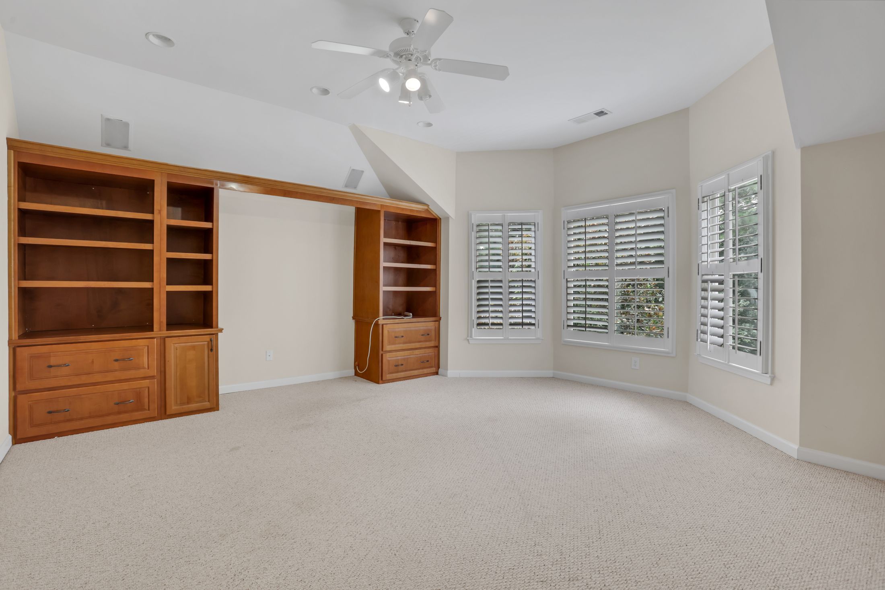
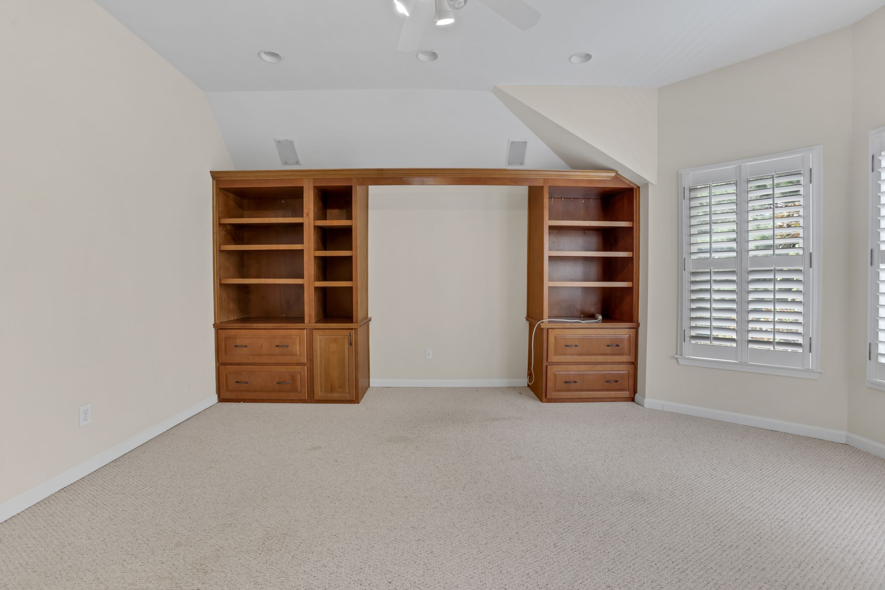
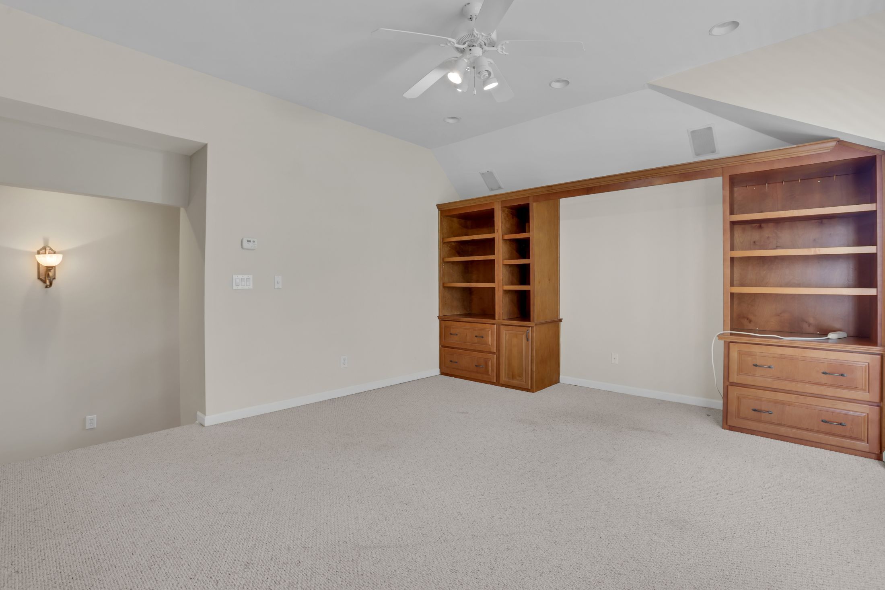
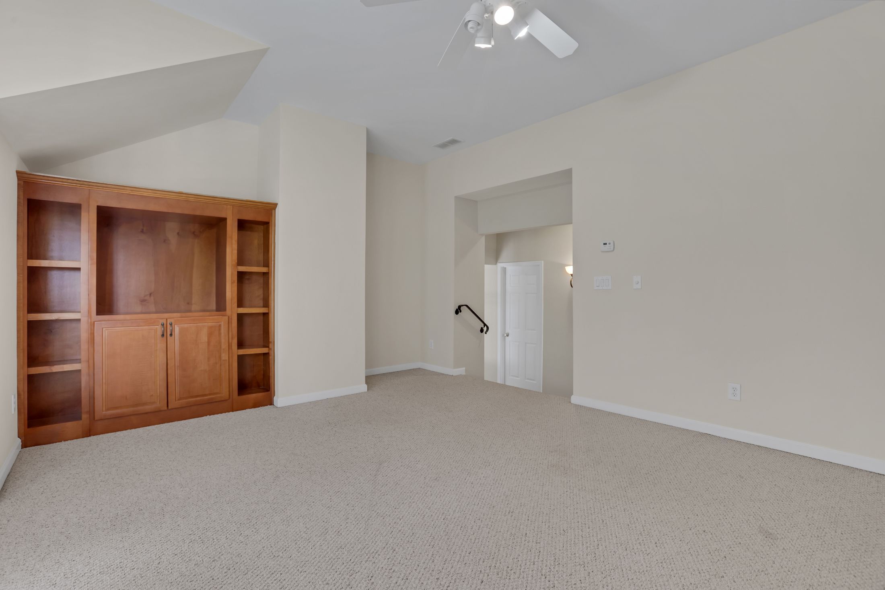
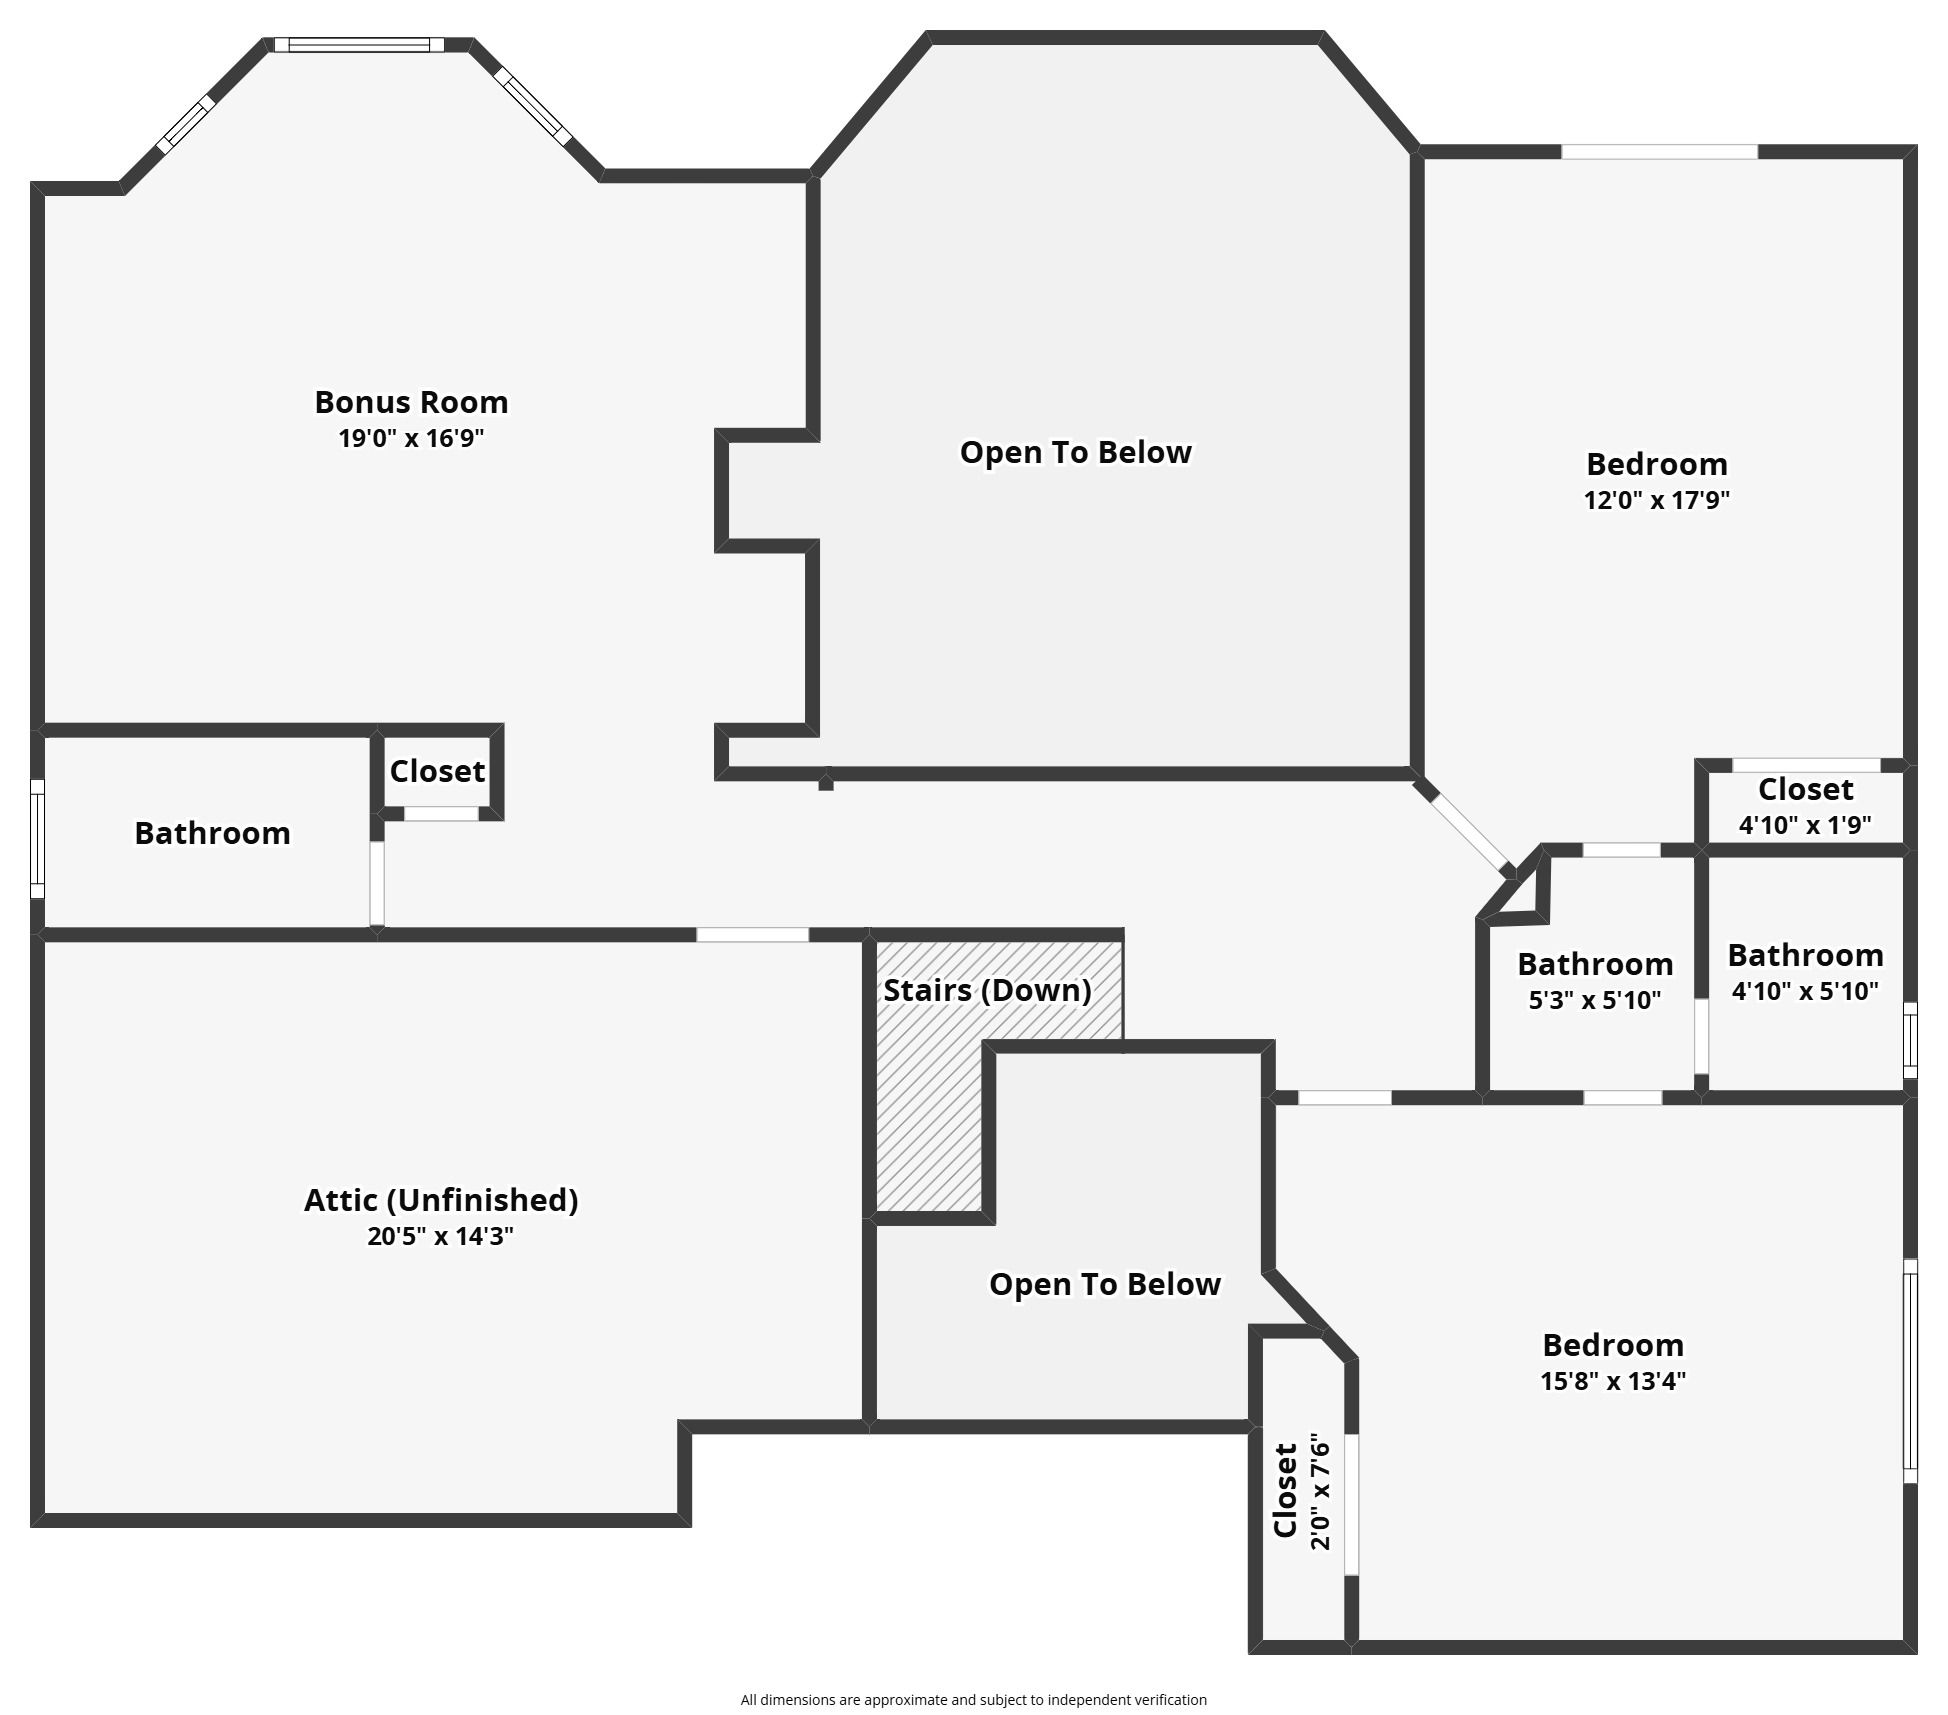
Built-in bookcases and a wall of windows overlooking the golf course make the family room an impressive yet inviting place to gather.
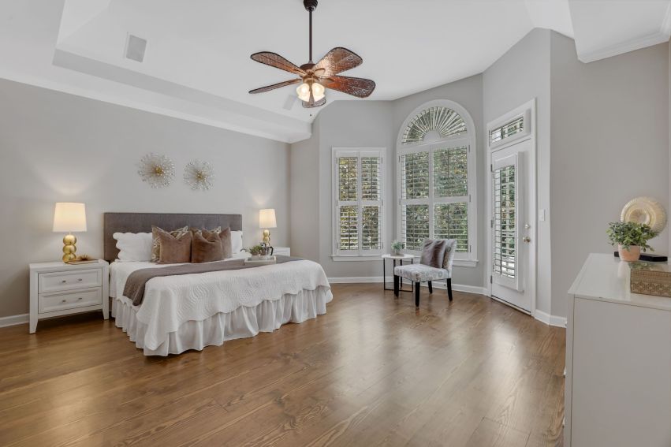
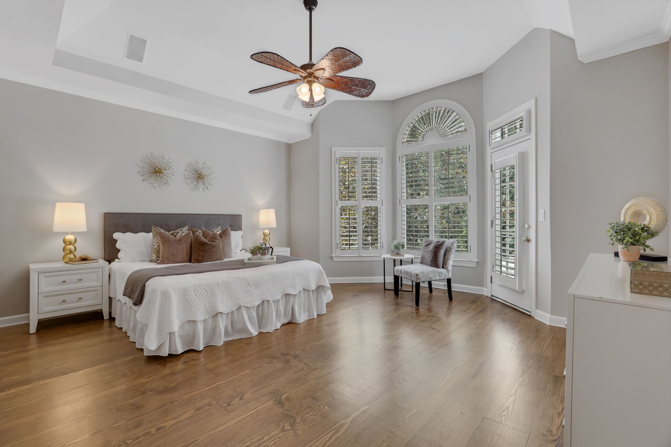
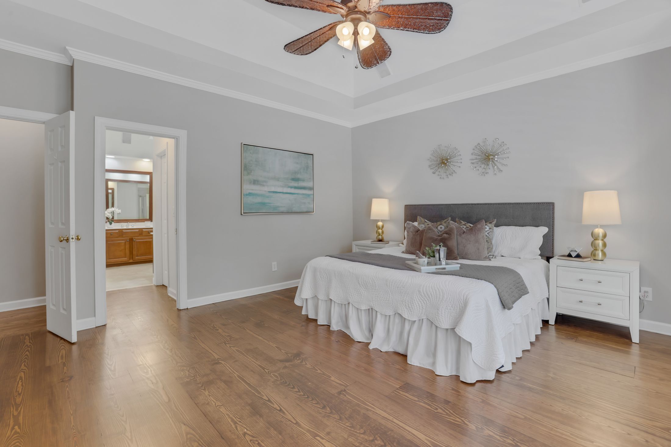
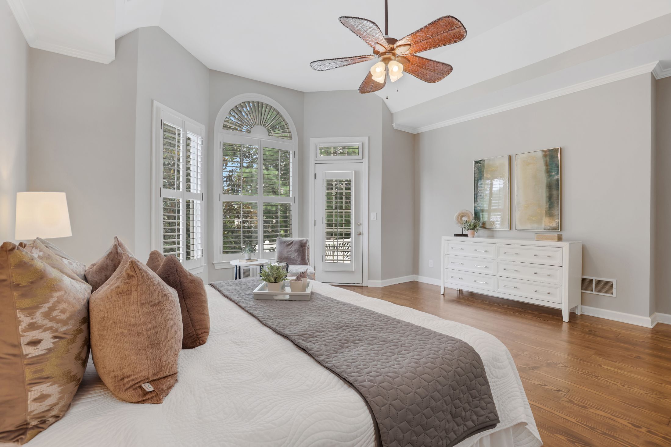
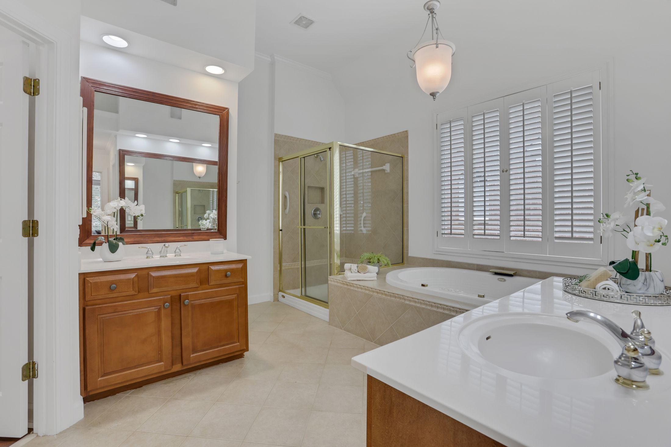
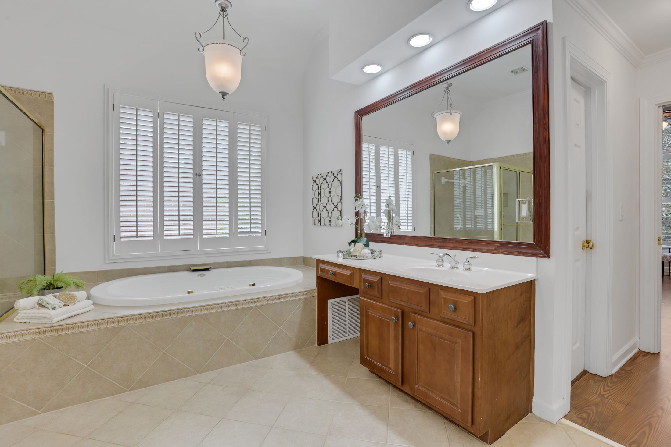
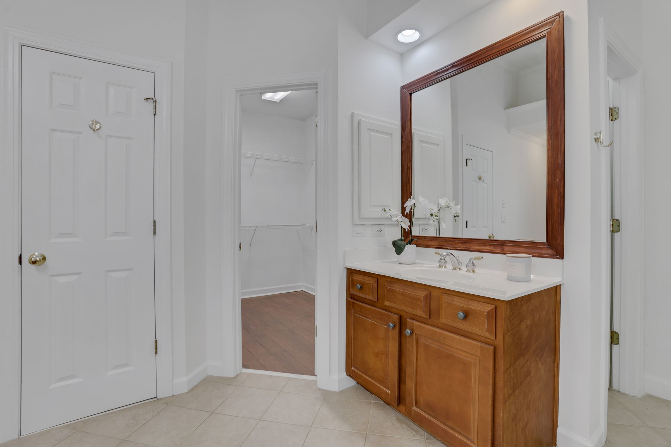
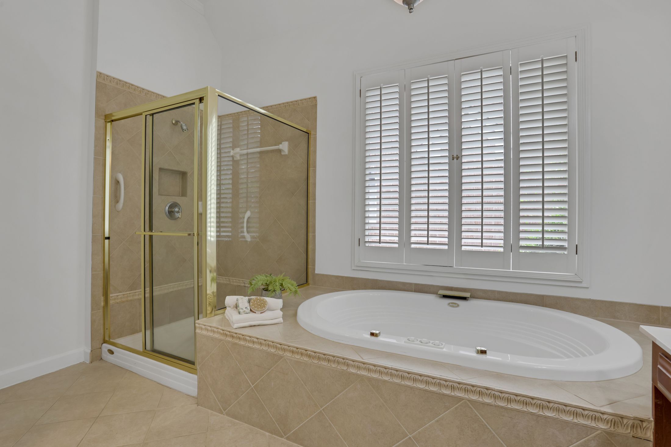
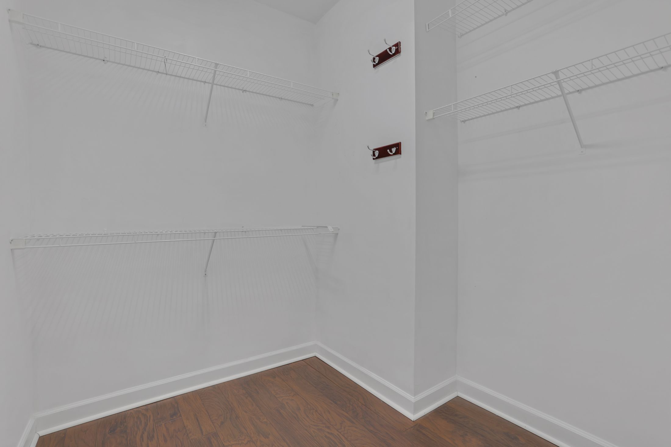
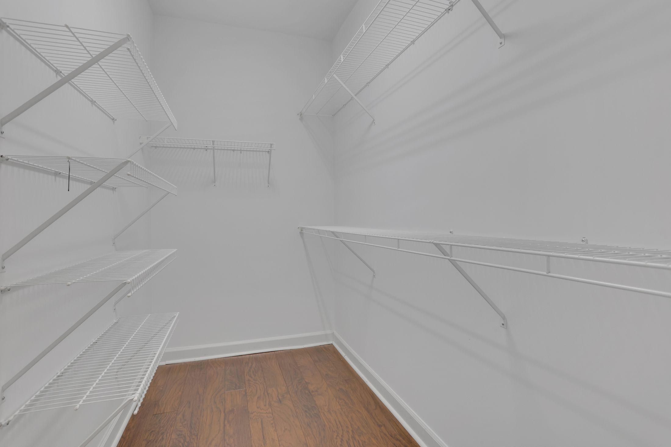
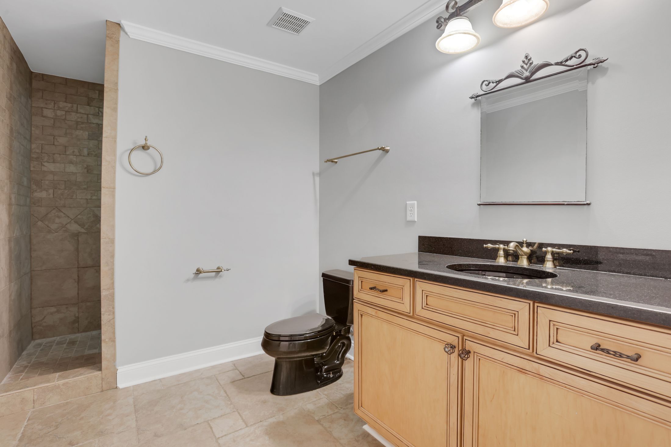
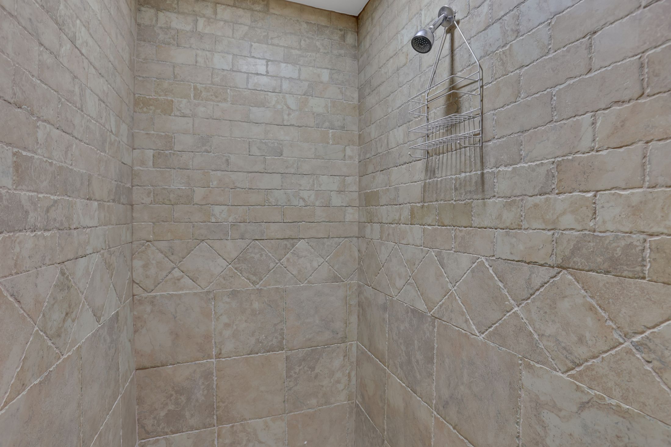
The main-level owner's suite offers privacy and convenience, along with a spacious, spa-like bath.
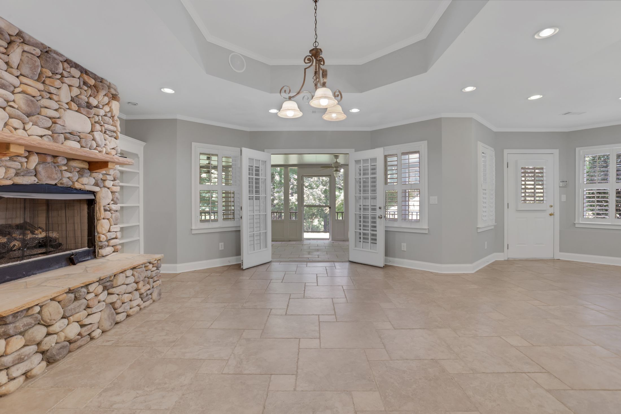
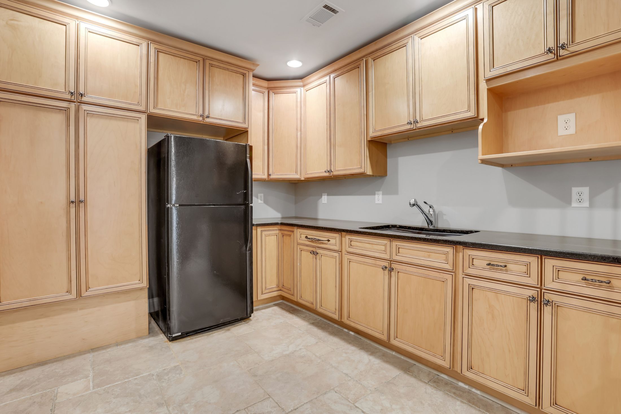
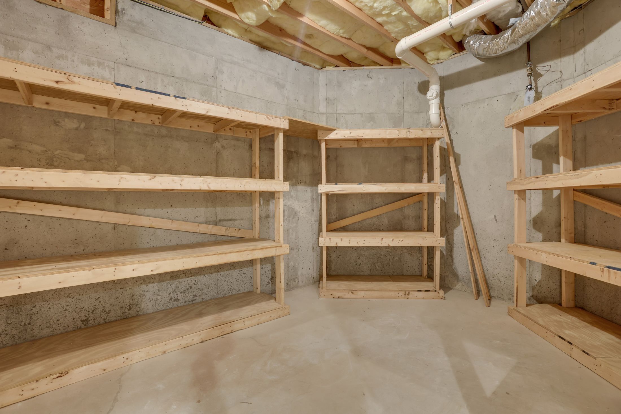
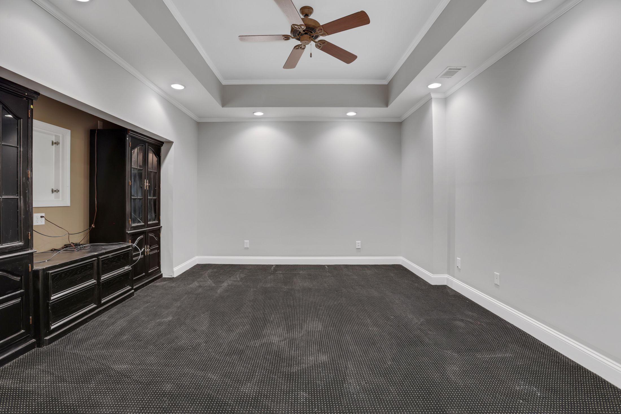
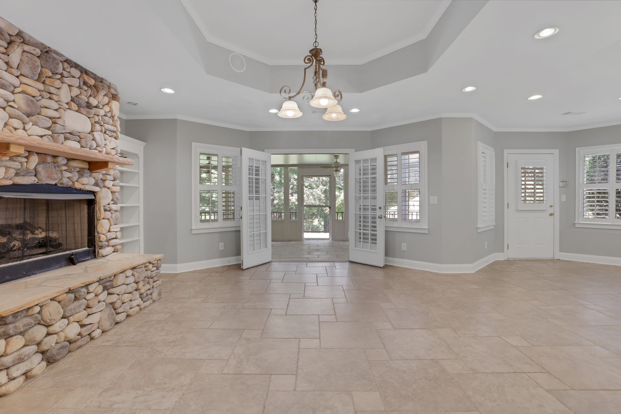
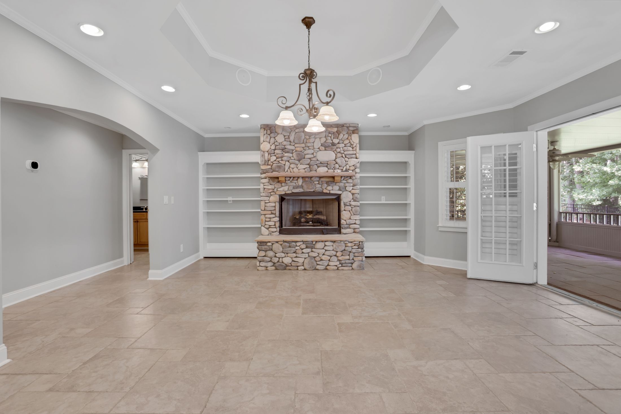
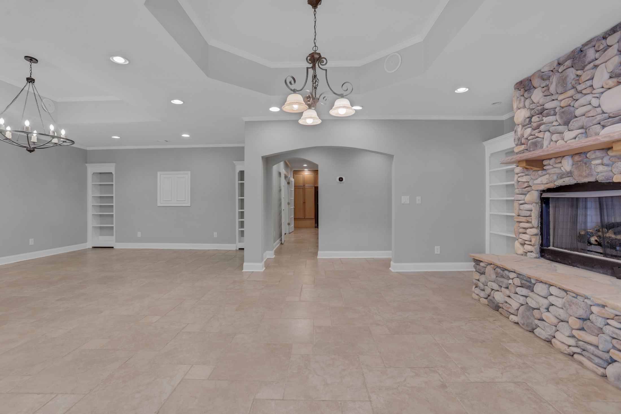
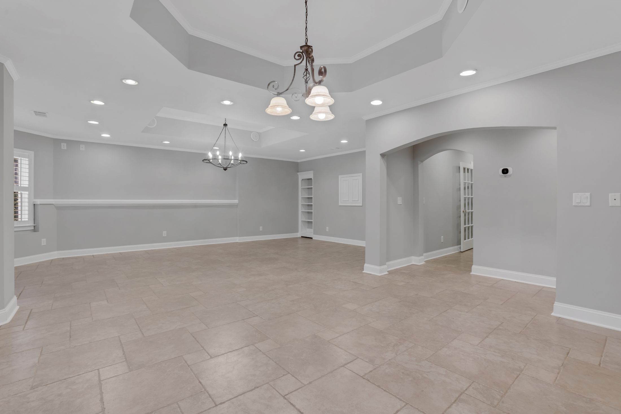
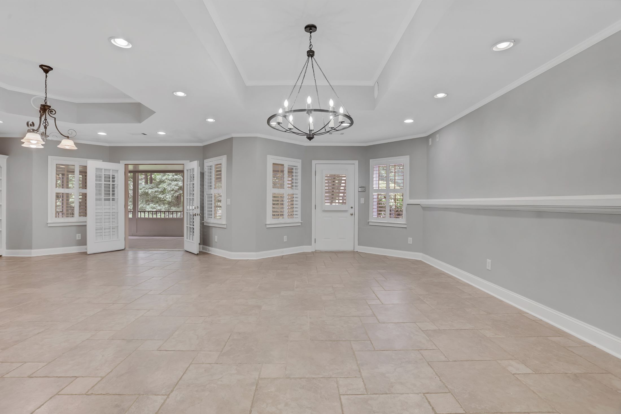
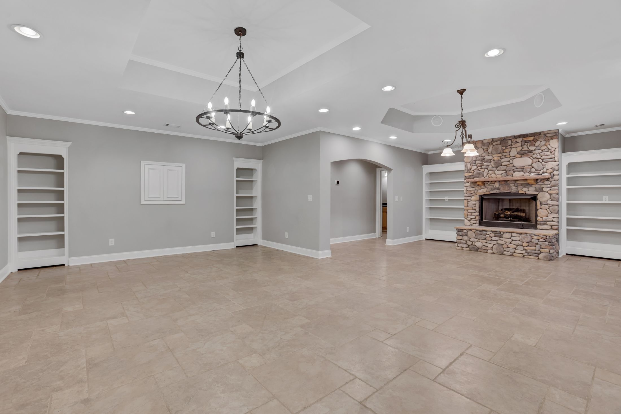
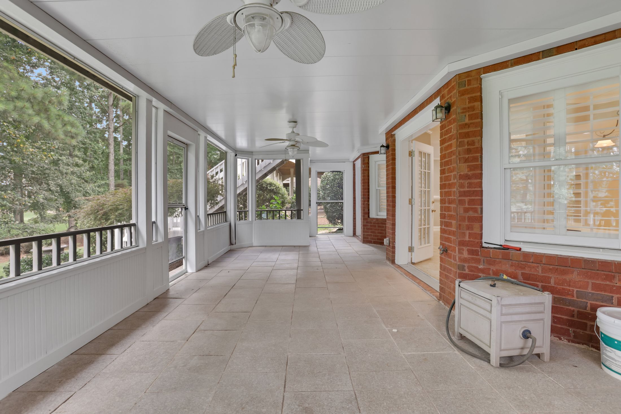
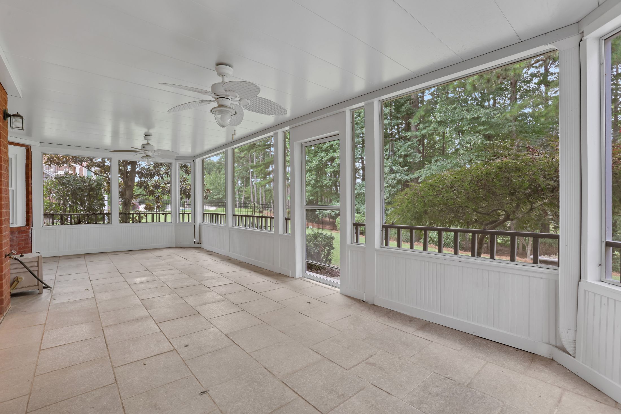
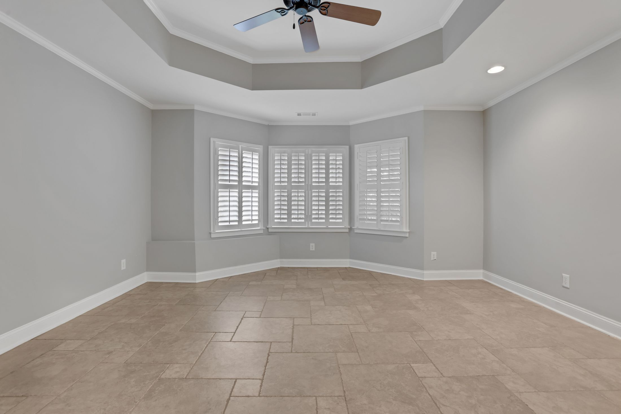
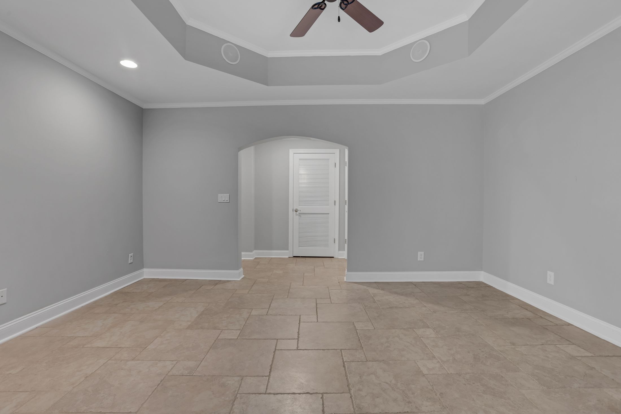
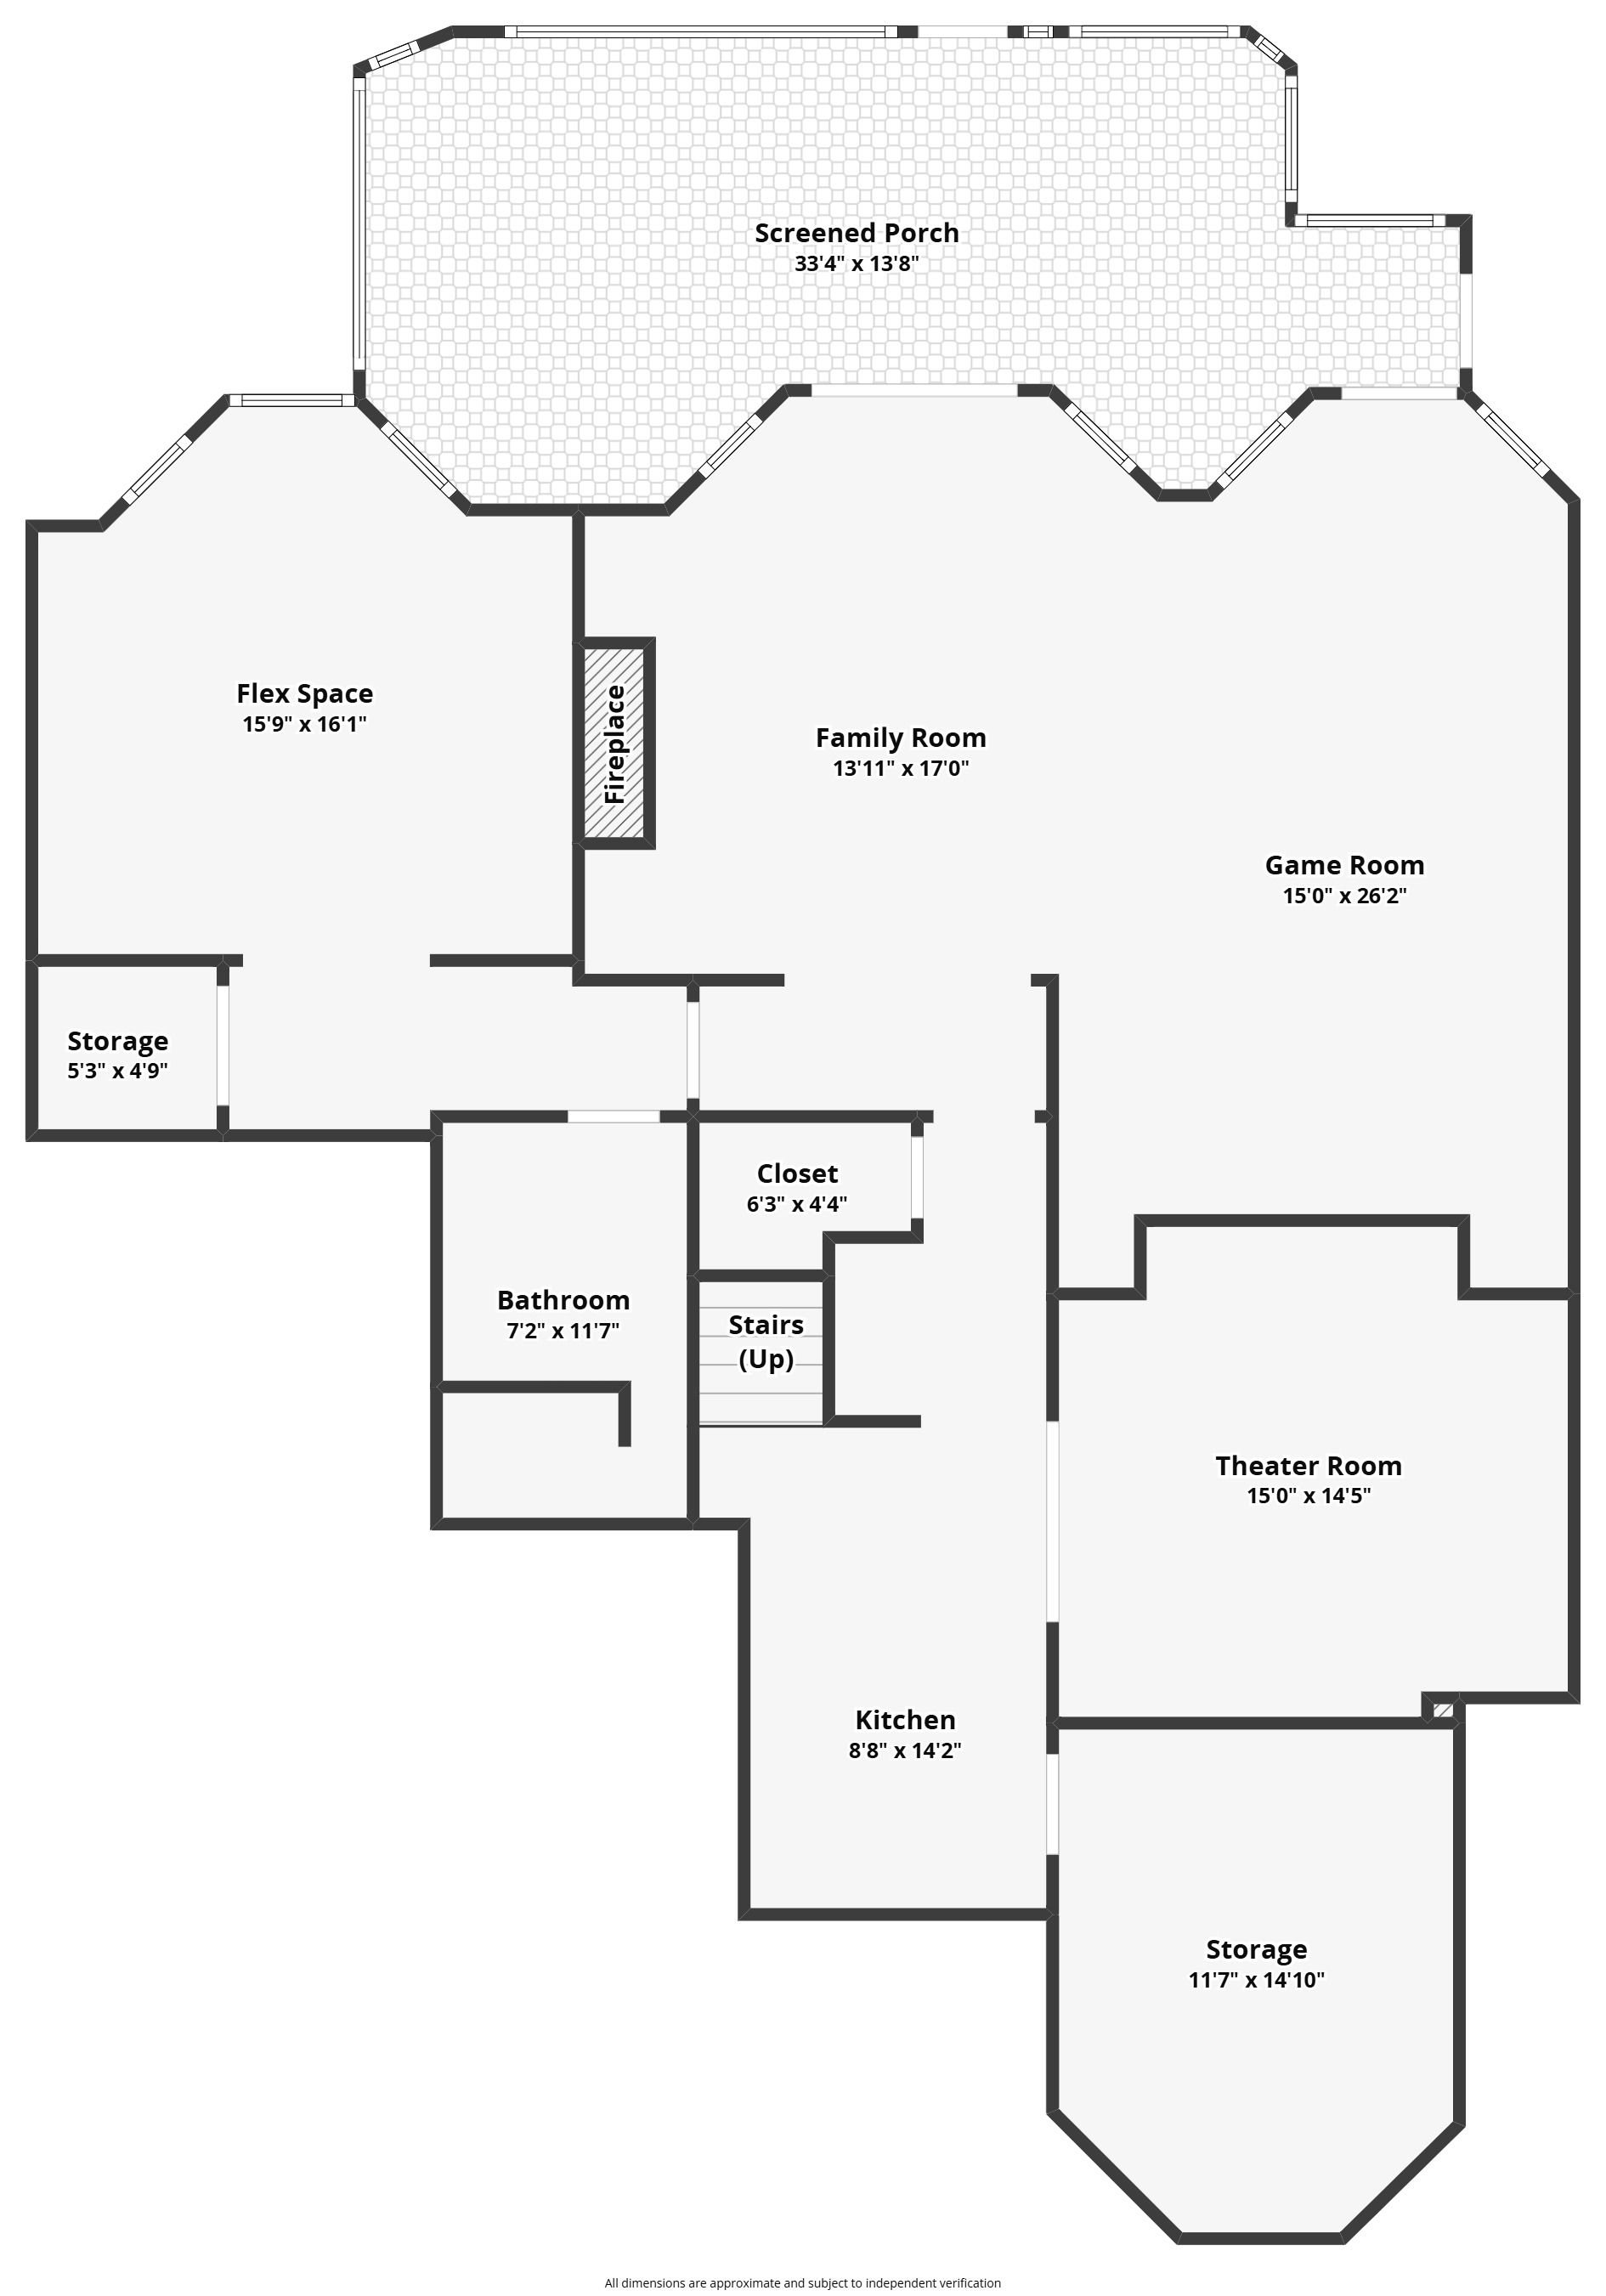
The fully finished terrace level adds even more living space with a recreation room, guest bedroom, media room, extensive storage, and multiple areas designed for entertaining.



Get your home's value - our custom reports include accurate and up to date information.

Our approach includes targeted Facebook advertising, email marketing, content marketing and personalized 1-to-1 outreach.
.png?w=248)